




5 Beds
2 Baths
1,843 SqFt
5 Beds
2 Baths
1,843 SqFt
Key Details
Property Type Single Family Home
Sub Type Single Family Residence
Listing Status Active
Purchase Type For Sale
Square Footage 1,843 sqft
Price per Sqft $230
Subdivision River Run Unit 01
MLS Listing ID TB8548373
Bedrooms 5
Full Baths 2
HOA Y/N No
Year Built 1983
Annual Tax Amount $3,663
Lot Size 0.310 Acres
Acres 0.31
Property Sub-Type Single Family Residence
Source Stellar MLS
Property Description
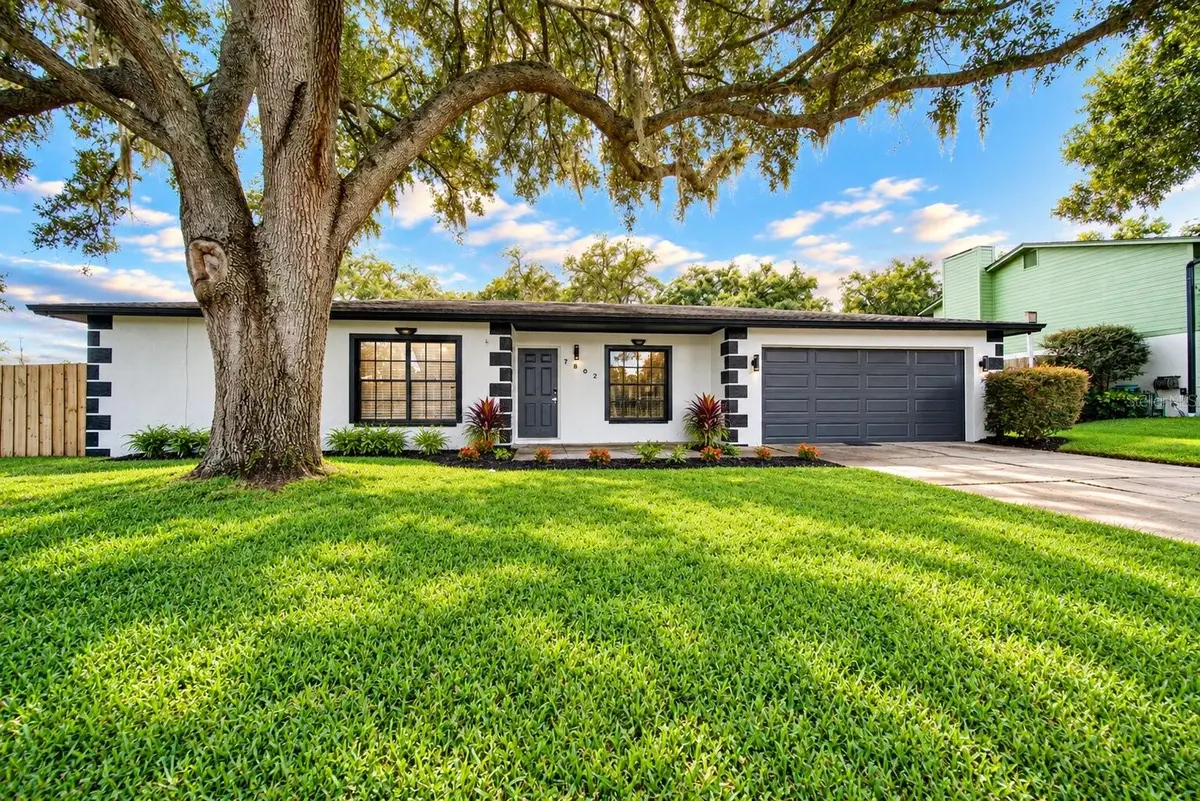
With 5 bedrooms and 2 bathrooms, there's room to spread out, while the spacious primary suite stands out with abundant closet space and a beautifully updated bathroom featuring an oversized vanity and tiled shower.
But the real showstopper may be outside. Step through the French doors into an expansive screened lanai with plenty of room for outdoor dining, lounging, entertaining and enjoying Florida living year round. Beyond the lanai is a massive fenced backyard shaded by gorgeous mature trees, offering an incredible amount of usable outdoor space for pets, play, gardening, entertaining or even creating your own backyard oasis.
Add in a 2 car garage, oversized lot and convenient Temple Terrace location, and this home delivers the combination buyers are searching for: SPACE, STYLE, PRIVACY AND LOCATION. Come experience 7802 River Ridge Drive for yourself and see why this one deserves to be at the top of your list.
Location
State FL
County Hillsborough
Community River Run Unit 01
Area 33637 - Tampa / Temple Terrace
Zoning R-7
Rooms
Other Rooms Breakfast Room Separate, Family Room, Formal Dining Room Separate, Inside Utility
Interior
Interior Features Ceiling Fans(s), Solid Wood Cabinets, Split Bedroom, Tray Ceiling(s)
Heating Central, Electric
Cooling Central Air
Flooring Ceramic Tile
Furnishings Unfurnished
Fireplace false
Appliance Dishwasher, Disposal, Dryer, Microwave, Range, Refrigerator
Laundry Laundry Room
Exterior
Exterior Feature Sidewalk, Sprinkler Metered
Garage Spaces 2.0
Community Features Fitness Center, Golf, Racquetball, Tennis Court(s), Street Lights
Utilities Available Cable Connected, Electricity Connected, Fiber Optics, Public, Sprinkler Meter, Underground Utilities
View Y/N No
Water Access No
View Trees/Woods
Roof Type Shingle
Porch Covered, Patio, Rear Porch, Screened
Attached Garage true
Exposure North
Garage true
Private Pool No
Building
Lot Description City Limits, Irregular Lot, Oversized Lot, Sidewalk, Paved
Entry Level One
Foundation Slab
Lot Size Range 1/4 to less than 1/2
Sewer Public Sewer
Water Public
Architectural Style Contemporary, Ranch
Structure Type Block,Stucco
New Construction false
Others
Pets Allowed Yes
Senior Community No
Ownership Fee Simple
Acceptable Financing Cash, Conventional, FHA, VA Loan
Membership Fee Required None
Listing Terms Cash, Conventional, FHA, VA Loan
Special Listing Condition None

Schools and Properties Nearby