





3 Beds
2 Baths
1,056 SqFt
3 Beds
2 Baths
1,056 SqFt
Key Details
Property Type Single Family Home
Sub Type Single Family Residence
Listing Status Active
Purchase Type For Sale
Square Footage 1,056 sqft
Price per Sqft $321
Subdivision Harshaw Lake Rep Add
MLS Listing ID TB8548331
Bedrooms 3
Full Baths 2
Construction Status Fixer
HOA Y/N No
Year Built 1958
Annual Tax Amount $4,807
Lot Size 8,276 Sqft
Acres 0.19
Property Sub-Type Single Family Residence
Source Stellar MLS
Property Description
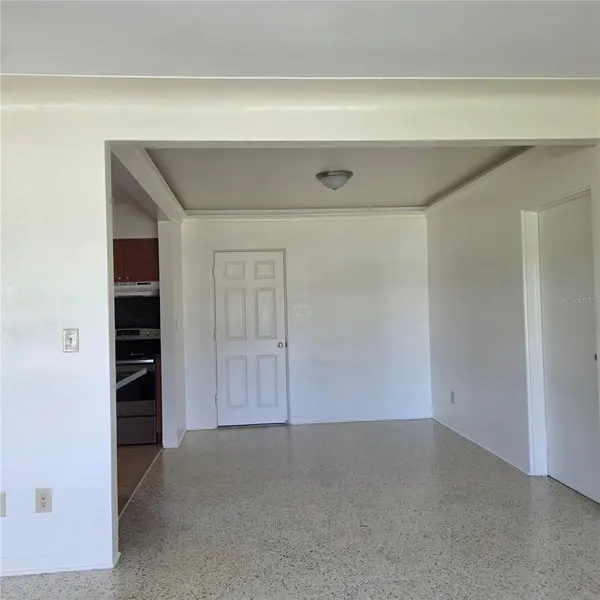
The floor plan includes a full dining room conveniently located just off the kitchen, making it ideal for family meals and entertaining. A large living room provides ample space for gathering and relaxation. The main bathroom showcases classic mid-century modern design elements, adding unique character and vintage appeal.
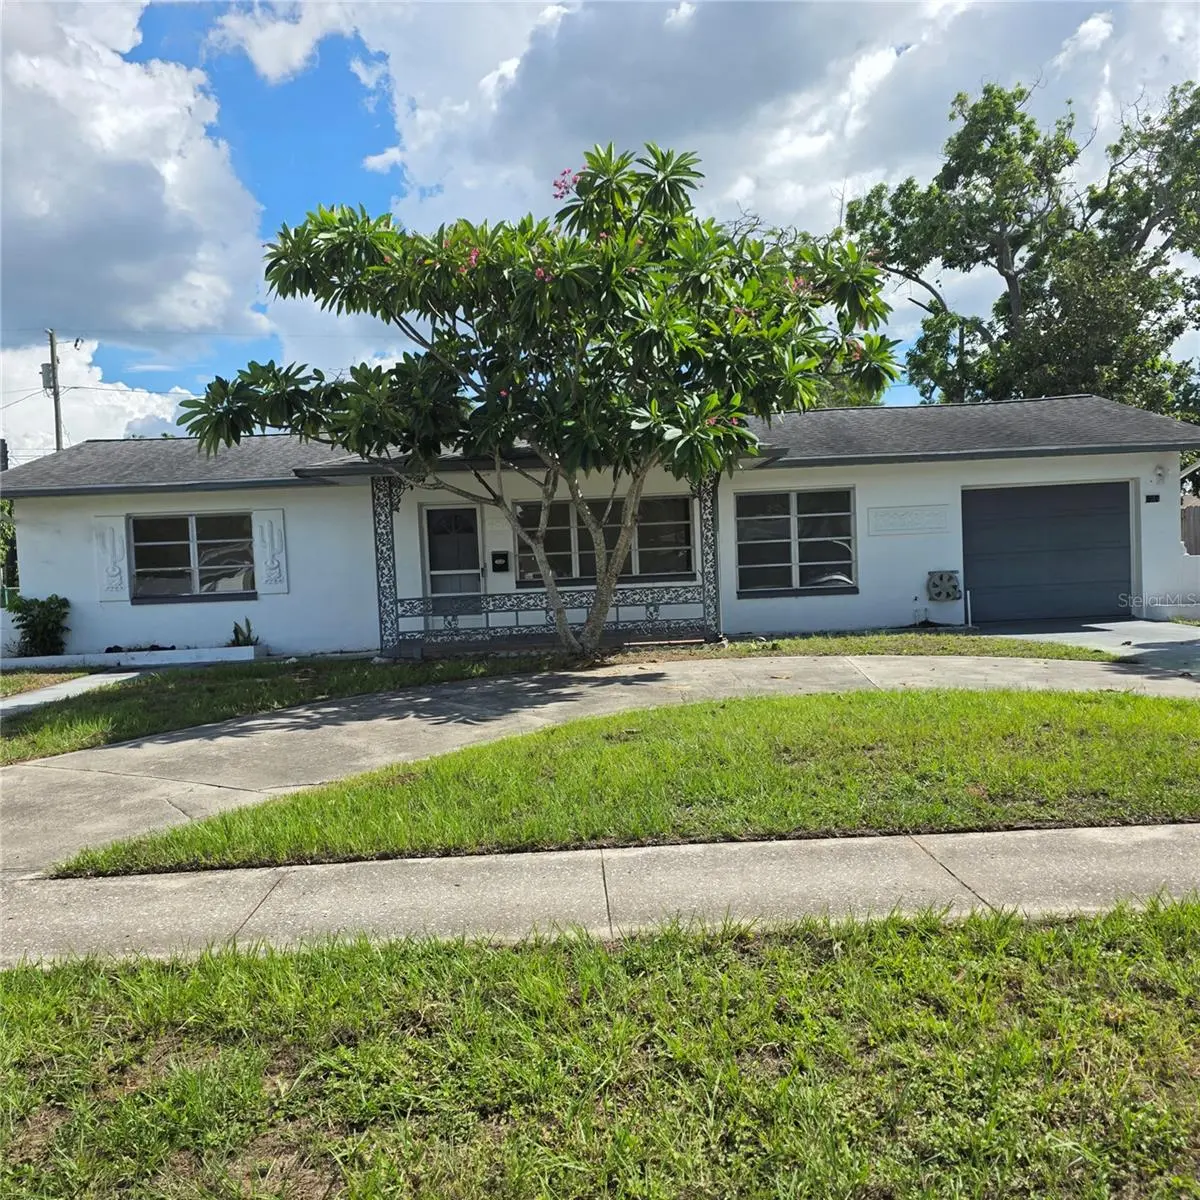
The home's most significant improvement need has been reflected in the listing price. The insurance company has indicated that a new roof is required, with an estimated replacement cost of approximately $11,000. Additionally, the original 1950s awning-style windows on the block portion of the home are outdated, with several currently secured shut. Replacing these windows with hurricane-rated units is estimated at approximately $12,000.
For buyers seeking a solidly constructed home with architectural character and the opportunity to build equity through improvements, this property presents a compelling value.
Location
State FL
County Pinellas
Community Harshaw Lake Rep Add
Area 33713 - St Pete
Direction N
Interior
Interior Features Ceiling Fans(s)
Heating Central
Cooling Central Air
Flooring Carpet, Ceramic Tile, Terrazzo
Furnishings Unfurnished
Fireplace false
Appliance Dishwasher, Disposal, Electric Water Heater, Range, Range Hood, Refrigerator
Laundry Electric Dryer Hookup, In Garage, Washer Hookup
Exterior
Exterior Feature None
Garage Spaces 1.0
Utilities Available Cable Available, Electricity Connected, Public, Sewer Connected, Water Connected
View Y/N No
Water Access No
Roof Type Membrane,Shingle
Attached Garage true
Exposure North
Garage true
Private Pool No
Building
Entry Level One
Foundation Slab
Lot Size Range 0 to less than 1/4
Sewer Public Sewer
Water None
Structure Type Block,SIP (Structurally Insulated Panel)
New Construction true
Construction Status Fixer
Schools
Elementary Schools Northwest Elementary-Pn
Middle Schools Tyrone Middle-Pn
High Schools St. Petersburg High-Pn
Others
Senior Community No
Ownership Fee Simple
Acceptable Financing Cash, Conventional
Listing Terms Cash, Conventional
Special Listing Condition None

Schools and Properties Nearby